Botanical Garden planting design revealed
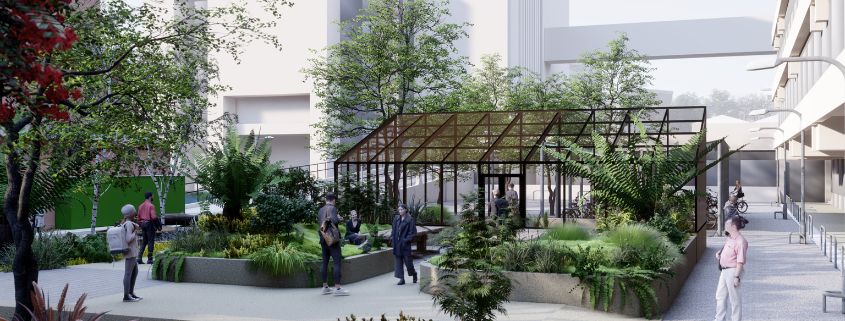
Following the announcement of its proposed design and location on campus, the Botanical Garden’s planting layout has now been revealed.
Over 2,000 students and staff voted to make a Botanical Garden one of the Campus Reimagined mini projects – six “quick win” initiatives to improve our campus, chosen from hundreds of ideas suggested at Campus Reimagined Live! 2025.
In its proposed location behind the EC Stoner building, the garden will revitalise the gravelled area to create vibrant greenspace for learning, research, community, and reflection.
As planning progresses, the planting and layout have been designed in collaboration with re-form landscape architecture, and draw on the ideas of over 70 students and staff who attended workshops earlier this year.
Diverse habitats and vibrant species
The proposed layout of the Botanical Garden includes four “zones”, each with a distinct design and character.
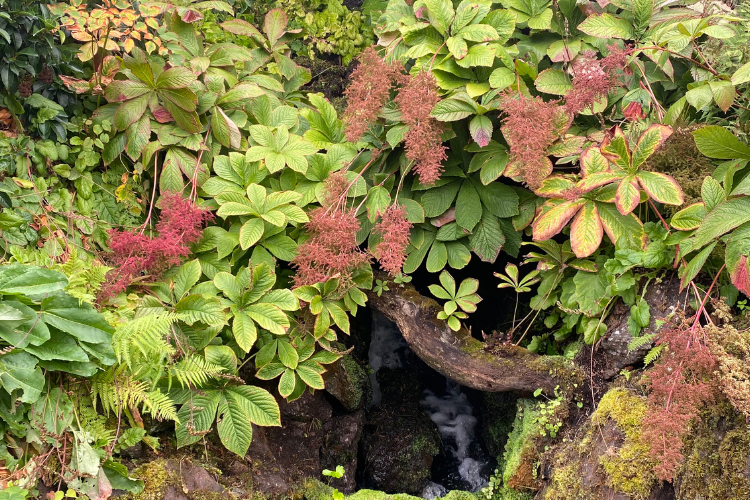
Example of hardy exotics, Royal Botanic Gardens Edinburgh
The exotic zone is vibrant and visually striking, displaying unusual and non-native species and centred around the glass house which will support more delicate and tropical plant collections, as well as providing space for teaching.
The upland meadow zone is inspired by grassland ecosystems, featuring predominantly native species of seasonal grasses and wildflowers to provide texture, movement, and habitat.
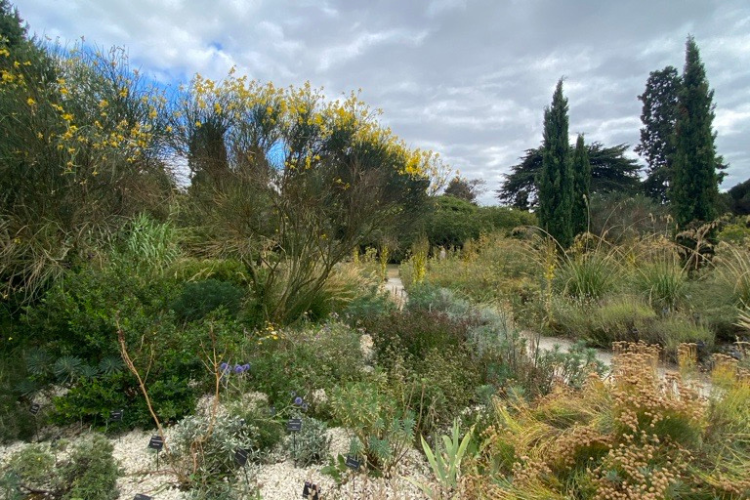
Example of a Climate Resilience garden, Cambridge University Botanic Garden
The climate resilience zone is an experimental planting area. It will showcase species adapted to changing environmental conditions, which will be monitored over time to track the performance of individual species and adapt the planting of the zone accordingly.
The fernery and mini forest zone is a shaded, tranquil woodland environment, characterised by layered planting, tree canopies, and ferns.
The planting design has been developed to work with existing site conditions, such as shade and sunlight, which will minimise disruptive and carbon-heavy works to support our sustainability goals.
A garden for everyone
As with all Campus Reimagined projects, accessible design principles are at the heart of planning.
Footpaths through the garden will accommodate two wheelchairs passing as a minimum requirement, and will be surfaced in an even, solid material to enable wheeling and walking with ease.
Seating will have armrests and backrests, and planters will be raised to ensure they are accessible.
The garden will also be complemented by the new seating area outside the Bike Hub on campus, as part of Campus Reimagined’s collaboration with the Sustainability Service and Climate Principles team to deliver another popular mini project – more seating in outdoor spaces.
Botanist and teaching fellow in the Faculty of Biological Sciences Seb Stroud, who is a member of the Botanical Garden working group, said:
“It was inspiring to meet so many enthusiastic students and staff at our interactive workshops. We explored our hopes and vision for the Botanical Garden, with a focus on creating a welcoming, inclusive and sustainable environment.
“I’m excited to see these ideas come to life in the proposed planting and garden layout. The design supports huge benefits for our campus and community, creating opportunities for innovative teaching and research, strengthening connections with our local area, and offering a peaceful space to enjoy nature throughout the year.”
What’s next?
The planning application is currently underway, with comments being accepted until 5 August. Following the outcome of the application, works will be scheduled to minimise disruption to our campus community.
We are also seeking Botanic Garden Accreditation from Botanic Gardens Conservation International – a global standard for botanic gardens, recognising key values including research capacity, conservation, and sustainability.
Look out for more opportunities to get involved as planning progresses.
As well as delivering the Campus Reimagined mini projects, we will continue to provide regular updates on emerging principles for our future campus, before sharing the agreed masterplan framework later this year.
Subscribe to the newsletter to hear the latest updates and be the first to find out how you can be part of the Botanical Garden’s development.
Subscribe to our newsletter
All fields marked “required” must be completed.